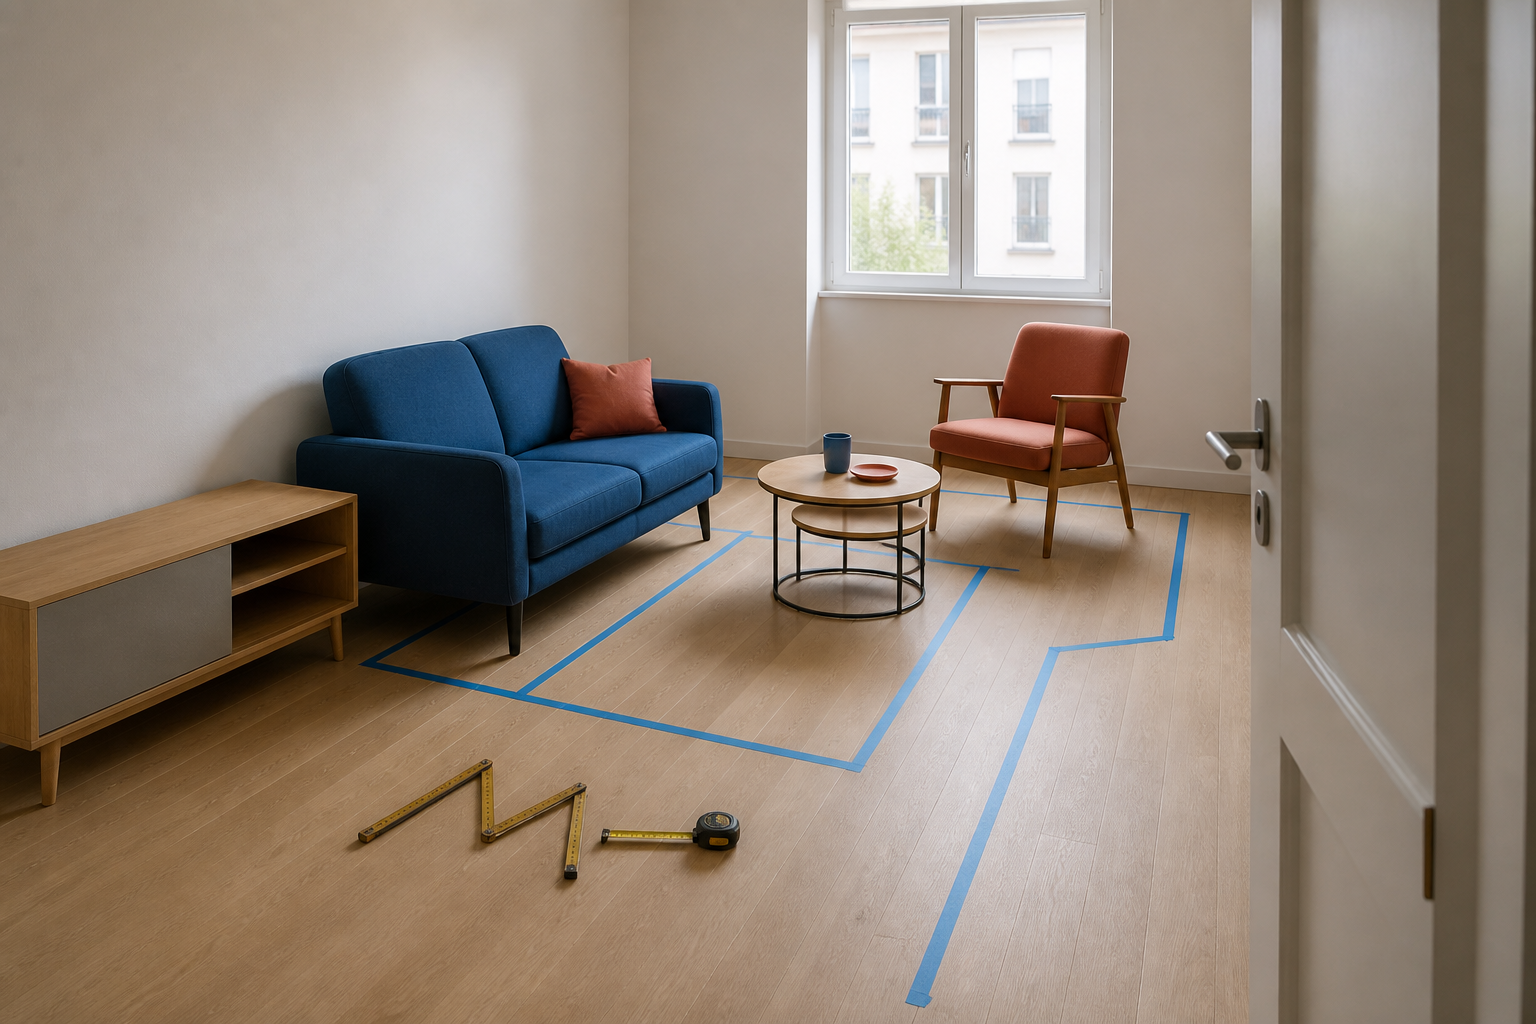
Do not begin with the sofa. Begin with the parts of the room that cannot move: walls, doors, windows, sockets and the route people use every day. Furniture should fit the usable room, not just its total dimensions.
Draw the fixed room first
Sketch the room from above and mark every opening, projecting sill, heater, socket and built-in cabinet. Measure between these fixed points rather than recording only wall-to-wall dimensions. A long wall interrupted by a door may offer much less usable length than it appears to.
Use low-tack painter's tape to mark the proposed furniture footprint on the floor. Walk through the room, open every door and use each existing piece before committing to the plan.
6 measurements that reveal whether the layout will work
Usable wall length
Measure only the uninterrupted section where furniture can actually stand. Subtract door openings, curtains, low sockets and any trim that prevents a piece from sitting correctly.
The complete door swing
Mark the full arc of the room door, cabinet fronts and balcony door. Furniture placed outside the arc can still obstruct the handle, the person opening it or the route immediately beyond it.
The everyday walking route
Trace the path from the entrance to the window, seating and adjoining rooms. Measure its narrowest point after accounting for handles, table edges and furniture legs—not just the space between the largest objects.
Furniture at its maximum depth
A recliner, sofa bed, drawer or cabinet needs more space while operating than while closed. Record the full in-use depth and include the space required for a person to stand beside it.
Reach from the seat
Sit where the sofa or chair will go and test whether a drink, lamp and book can be reached without stretching across the walkway. A smaller movable side table often works better than a large central table.
The reset position
Measure where movable pieces live after the activity ends. Stools, nesting tables and folding chairs save space only when they have a specific place that does not block a door or route.
Test the taped layout through an ordinary day
Leave the tape on the floor and use the room normally. Carry laundry through it, open the window, reach the sockets and sit down with a drink. If the taped footprint repeatedly forces a sideways step or blocks a task, the furniture is too large or the plan needs to change.
This test is more useful than judging a room from one photograph. A successful small living room is not the emptiest one; it is the one where common movements happen without negotiation.
The takeaway